
Views
Address
156 Cedar Ridge Road, Blue Ridge, GA
Price
$ 595,000
Property Attributes
- MLS#10840170
- TypeSingle Family
- Listing Status New
- CountyFannin
- CityBlue Ridge
- NeighborhoodCedar Ridge
- Zip30513
- StyleRustic
- Year Built2004
- Taxes$ 1726
- Price$ 595,000
- Bedrooms3
- Full Bathrooms3
- Half Bathrooms0
- Sqr Footage2145
- Lot Size1.64 Acres
Data Source:
Georgia MLS (GAMLS)
Property Description
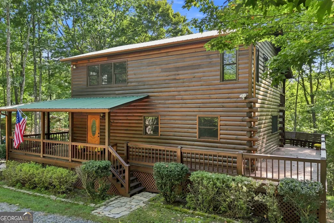
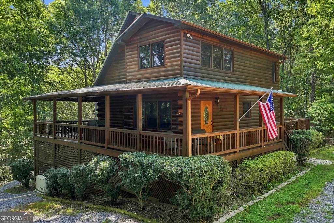
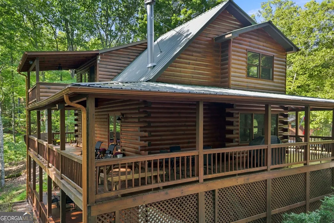
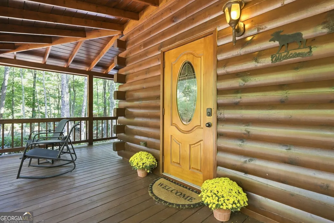
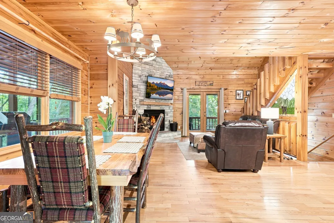
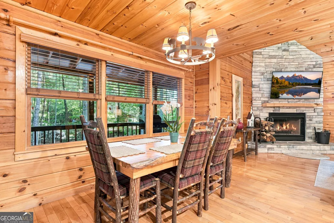
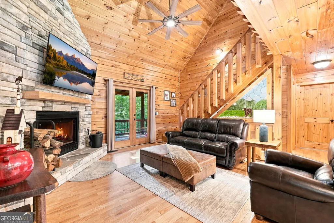
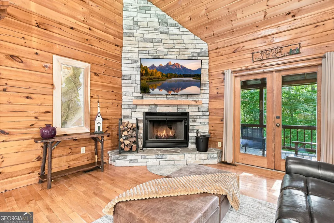
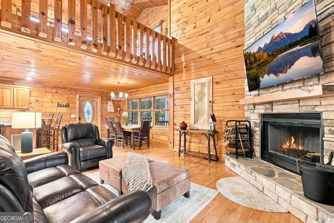
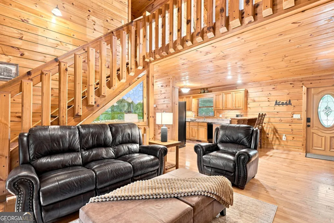
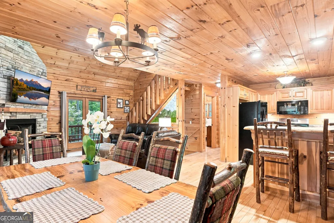
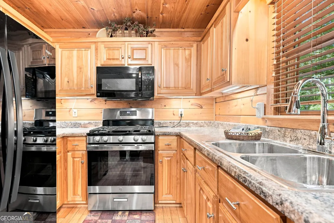
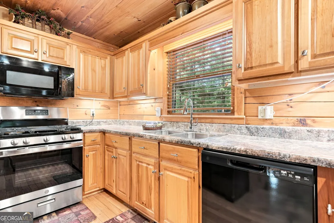
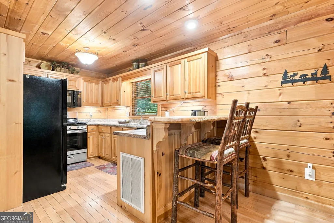
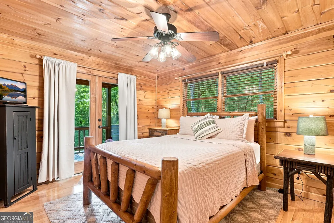
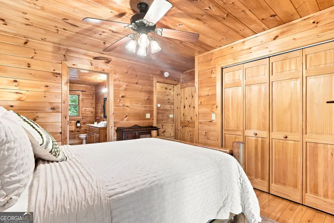
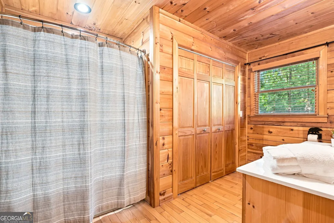
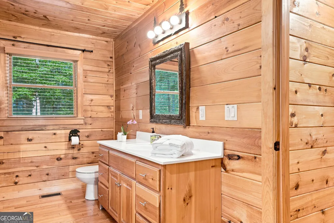
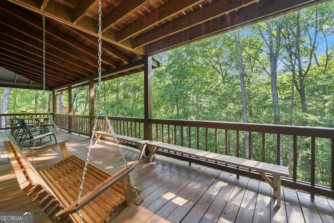
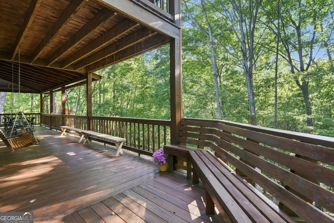
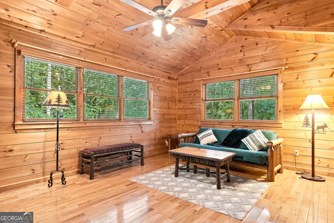
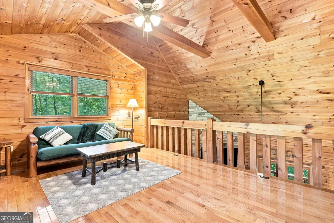
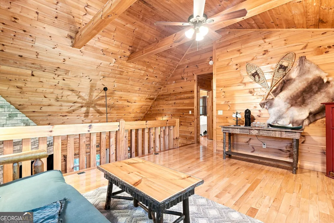
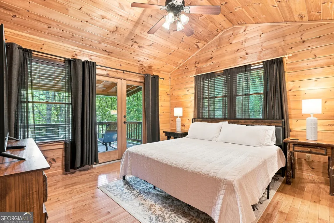
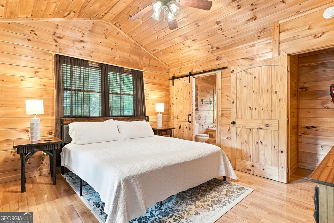
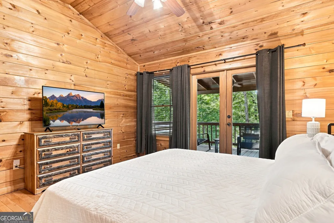
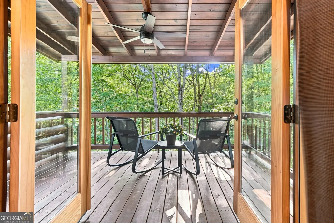
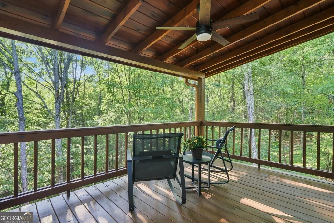
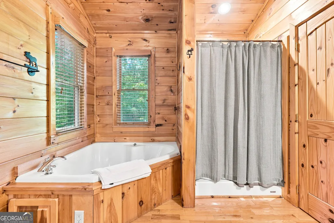
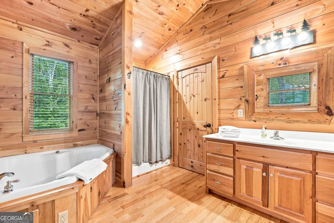
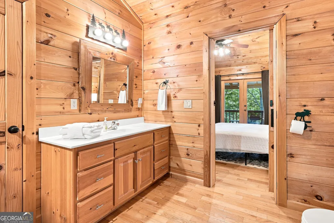
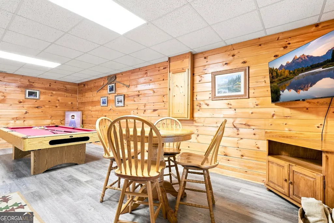
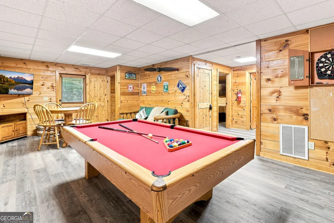
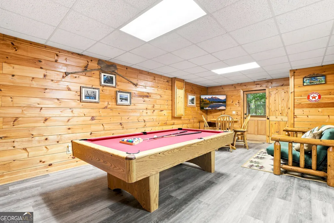
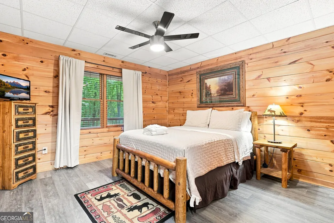
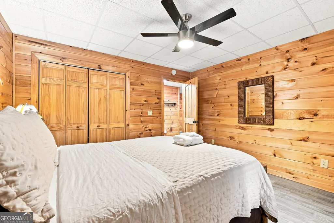
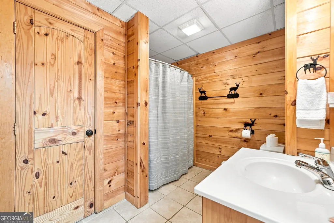
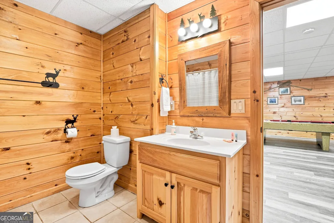
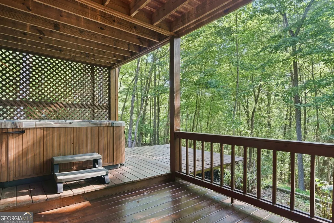
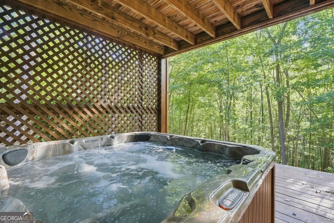
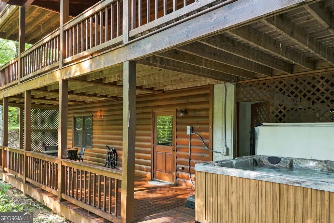
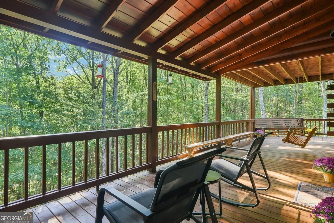
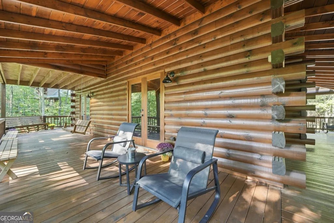
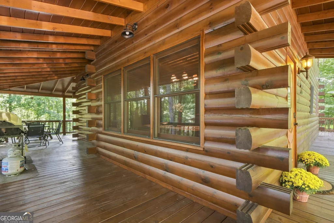
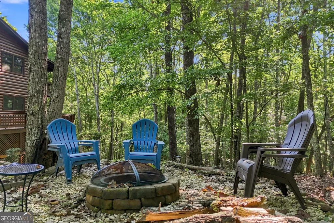
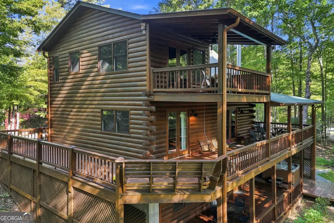
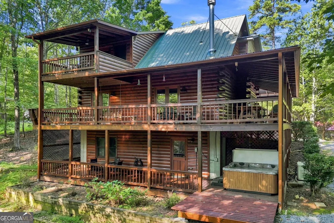
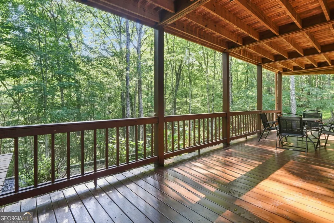
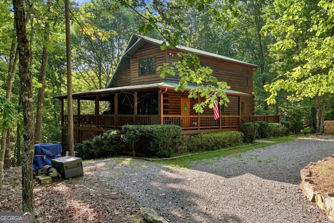
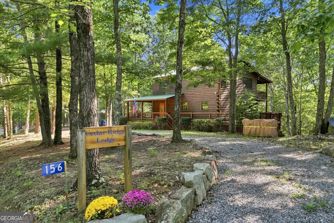
Welcome to your mountain retreat, tucked among the trees in the beautiful Blue Ridge area. This inviting 3 bedroom, 3 bath true log cabin offers 2,145 square feet of finished living space across three levels, blending classic mountain character with plenty of space for relaxing and entertaining. Warm wood interiors and cathedral ceilings set the tone, while the open great room is anchored by an impressive stone fireplace and overlooked by the upper level loft. The main level features an open kitchen and dining area along with a second bedroom and full bath. Upstairs, the spacious primary suite offers a retreat of its own with a private covered deck overlooking the wooded surroundings, a generous walk in closet, and a large bath with separate shower and spacious soaking tub. The finished terrace level includes a third bedroom and full bath along with a recreation room and pool table, providing another comfortable space to gather and unwind. Step directly outside from the terrace level to the covered hot tub area and additional outdoor dining and seating spaces. Expansive covered porches and open decks provide plenty of room to enjoy the seasonal mountain and wooded views, while the fire pit creates another inviting outdoor gathering area. Additional features include a metal roof, high speed internet, community well, ample parking, no HOA fee, and STRs currently allowed. Currently utilized as a short term rental, this cabin offers flexibility as a mountain getaway, full time residence, or investment property. Furniture is negotiable. With abundant indoor and outdoor living space and classic log cabin character, this Blue Ridge retreat is ready to be enjoyed in every season.
| Elementary School | Middle School | High School |
|---|---|---|
| Blue Ridge Elementary School | Fannin Middle School | Fannin High School |
| Price History | |
|---|---|
| 9/4/2026 | Listed $595,000 |
General Features
| Sewer | Septic Tank |
|---|---|
| Heating | Central |
| Cooling | Central Air,Electric |
| Utilities | Electricity Available,High Speed Internet,Propane |
| Roof | Metal |
| Appliances | Dishwasher,Electric Water Heater,Microwave,Range,Refrigerator |
| Association Fee Includes | None |
| Patio/Porch Features | Deck,Porch |
| Architectural Style | Rustic |
| Construction Materials | Log |
| Year Built | 2004 |
| Electric | 220 Volts |
| View | Mountain(s),Seasonal View |
| Levels | Three Or More |
| Property Subtype | Cabin,Single Family Residence |
| Tax Year | 2026 |
| Community Features | None |
| County | Fannin |
| New Construction | false |
| Property Type | Residential |
| HOA | false |
| Attached Garage | false |
| Subdivision Name | Cedar Ridge |
| Garage Y/N | false |
| Full Baths | 3 |
| Status | New |
| Directions | McDonalds at Hwy 5/515, travel 2 miles on Hwy 515, turn right onto Scenic Drive at the Arby's traffic light. Go 1.7 miles to a left on Sugar creek road for 1.4 miles to Chestnut Gap Road, turn Right onto Chestnut Gap Road for 2.8 miles, make a left on Cedar Valley Rd. Cross over the bridge and bear right, continuing 0.9 mile to a left onto Cedar Ridge Road. Travel 0.2 mile to the third cabin on your right. See Sign |
| High School | Fannin |
| City | Blue Ridge |
| Lot Size Units | Acres |
| Lot Size Square Feet | 71438.4 |
| Carport Y/N | false |
| Spa Features | Bath |
| Elementary School | Blue Ridge |
| Property Attached Y/N | false |
| Land Lease Y/N | false |
| Tax Annual Amount | 1726.67 |
| Home Warranty Y/N | false |
| Middle/Junior High School | Fannin |
| Property Condition | Resale |
| Structure Type | Cabin |
| Building Area Units | Square Feet |
| Living Area Units | Square Feet |
| Standard Status | Active |
Interior Features
| Interior Amenities | Beamed Ceilings,High Ceilings,Vaulted Ceiling(s) |
|---|---|
| Basement | Finished,Full |
| Flooring | Hardwood,Laminate |
| Total Fireplaces | 1 |
| Fireplace Features | Factory Built |
| Common Walls | No Common Walls |
| Air Conditioning Y/N | true |
| Heating Y/N | true |
| Window Features | Double Pane Windows |
| Fireplace Y/N | true |
| Above Grade Finished Area | 1287 |
| Laundry Features | Laundry Closet |
| Total Bedrooms | 3 |
| Below Grade Finished Area | 858 |
| Main Level Bedrooms | 1 |
| Main Level Bathrooms | 1 |
| Below Grade Finished Area Unit Type | Square Feet |
| LivingAreaSource | Public Records |
| Above Grade Finished Area Unit Type | Square Feet |
| Total Baths | 3 |
| Dining Room Features | Dining Rm/Living Rm Combo |
Exterior Features
| Exterior Amenities | Balcony,Gas Grill |
|---|---|
| Vegetation | Wooded |
| Parking Features | None |
| Lot Features | Level,Sloped |
| Water Source | Shared Well |
| Lot Size Area | 1.64 |
| Foundation Details | Slab |
| Spa | true |
| Building Area Total | 2145 |
| Lot Size Acres | 1.64 |
| Lot Size Source | Public Records |
Amenities
- Foreclosure
- Views
- Short Sale
- New Construction
- Adult 55+
- Lease To Own
- No HOA Fees
- Furnished
- Primary On Main
- Air Conditioning
- Seller Finance
- Green
- Fixer Upper
- Horse
- Golf
- Fireplace
- Deck
- Garage
- Basement
- Pool
Property vs Single Family Average in 30513
Price
Taxes
Year Built
 ©2026 Georgia Multiple Listing Service All information deemed reliable but not guaranteed. All properties are subject to prior sale, change or withdrawal. Neither listing broker(s) or information provider(s) shall be responsible for any typographical errors, misinformation, misprints and shall be held totally harmless. Listing(s) information is provided for consumer's personal, non-commercial use and may not be used for any purpose other than to identify prospective properties consumers may
 The data relating to real estate for sale on this web site comes in part from the Internet Data Exchange (IDX) program of the Mid GA MLS. Real estate listings held by brokerage firms other than Macon are marked with the listing brokers name and detailed information about such listings includes the name of the listing broker. Data provided is deemed reliable but is not guaranteed.
 ©2019 Central Georgia MLS. All rights reserved.
The data related to real estate for sale on this website comes in part from the Internet Data Exchange (IDX) Program of Central Georgia MLS. IDX information is provided exclusively for consumers' personal, non-commercial use and may not be used for any purpose other than to identify prospective properties consumers may be interested in purchasing. All information provided is deemed reliable but is not guaranteed and should be independently ve
©2019 Central Georgia MLS. All rights reserved.
The data related to real estate for sale on this website comes in part from the Internet Data Exchange (IDX) Program of Central Georgia MLS. IDX information is provided exclusively for consumers' personal, non-commercial use and may not be used for any purpose other than to identify prospective properties consumers may be interested in purchasing. All information provided is deemed reliable but is not guaranteed and should be independently ve
