
Address
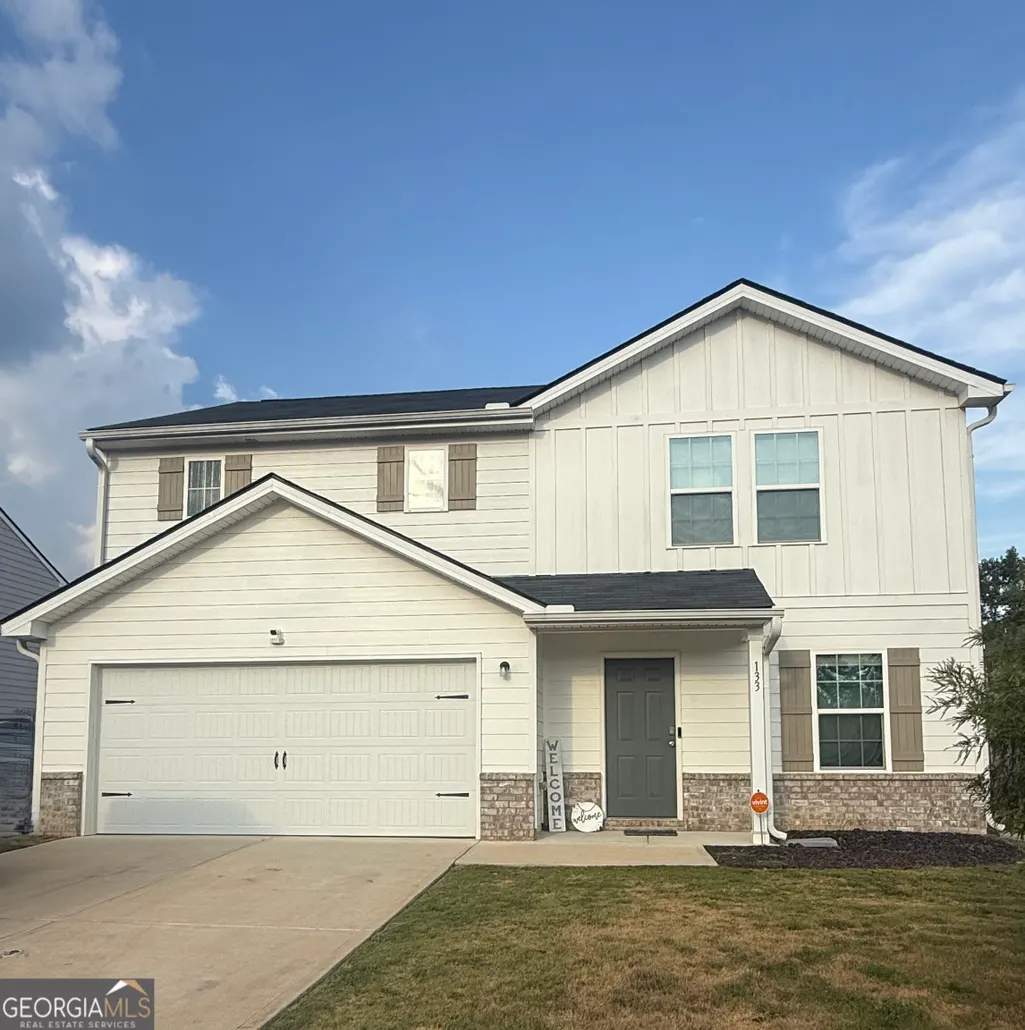
133 Maple Drive, Milner, GA
Price
$ 285,000
Property Attributes
- MLS#10841493
- TypeSingle Family
- Listing Status New
- CountyLamar
- CityMilner
- NeighborhoodWoodall Estates
- Zip30257
- StyleBrick/Frame, Rustic, Traditional
- Year Built2022
- Taxes$ 3448
- Price$ 285,000
- Bedrooms4
- Full Bathrooms3
- Half Bathrooms0
- Sqr Footage1774
- Lot Size0.2 Acres
Data Source:
Georgia MLS (GAMLS)
Property Description
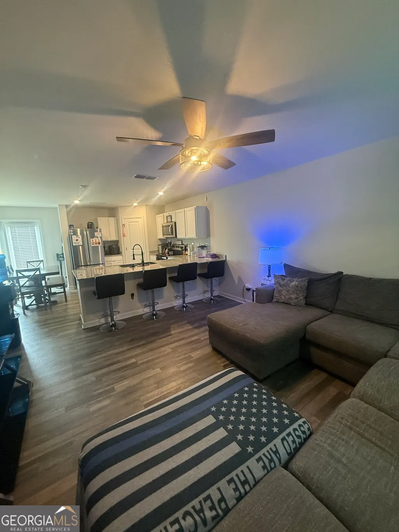
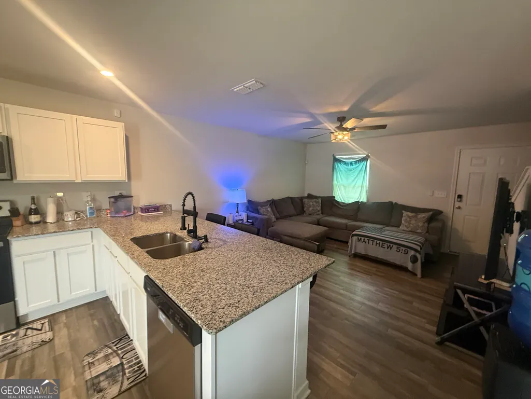
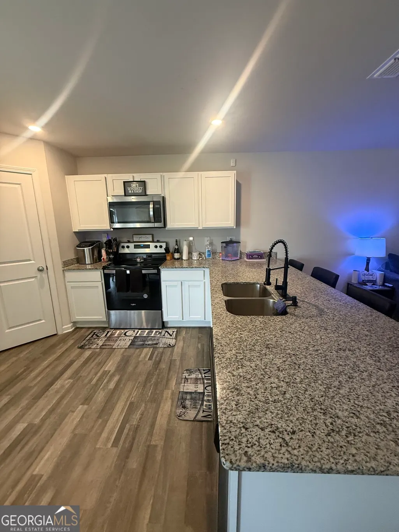
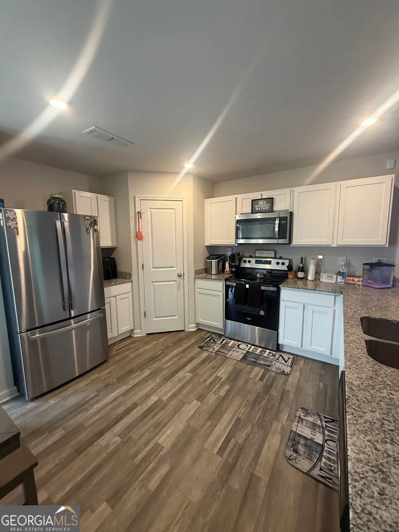
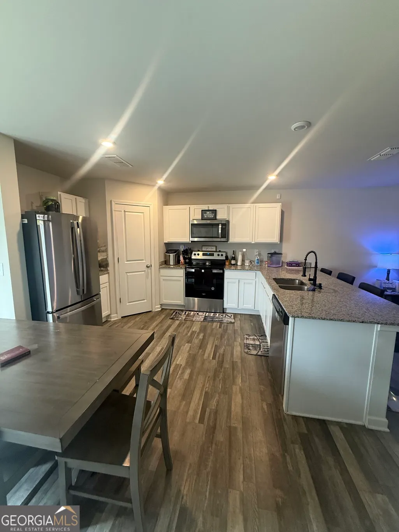
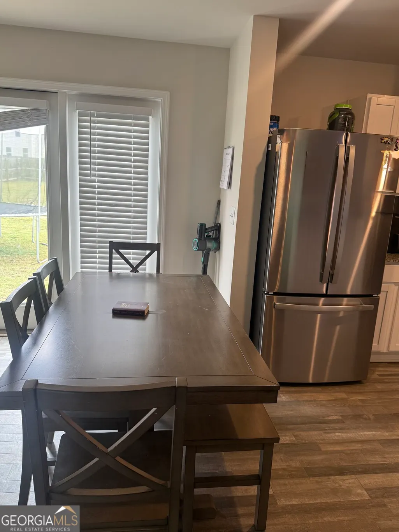
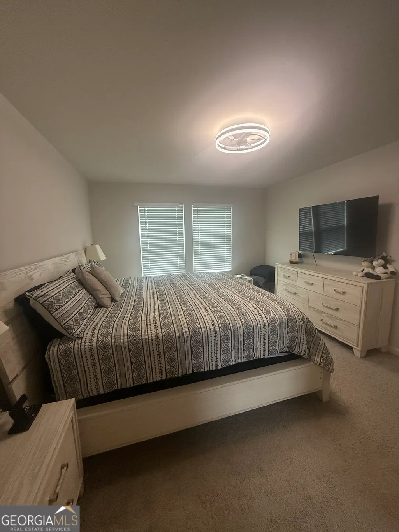
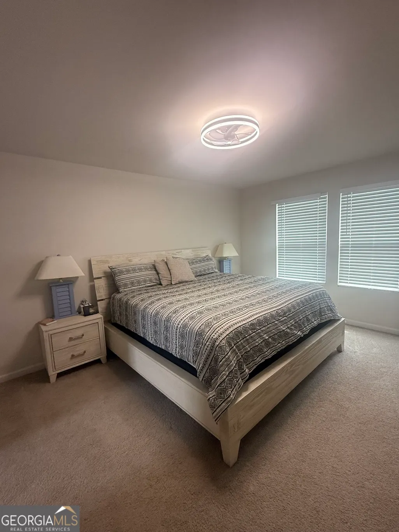
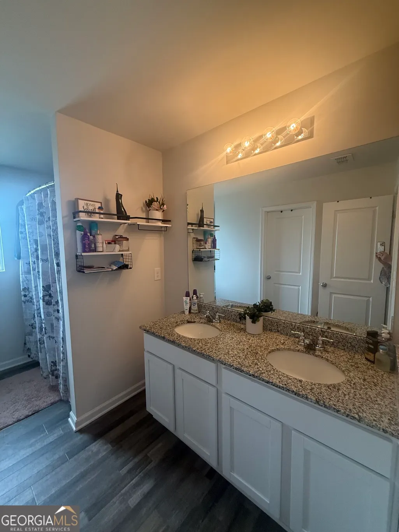
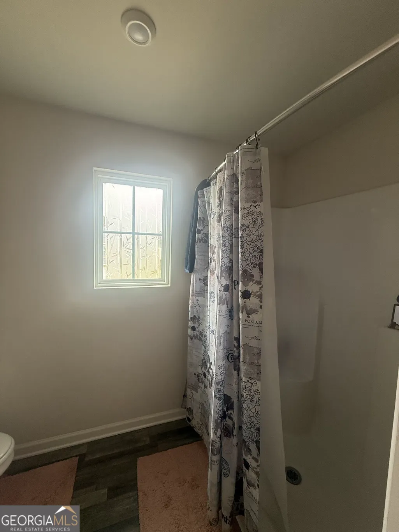
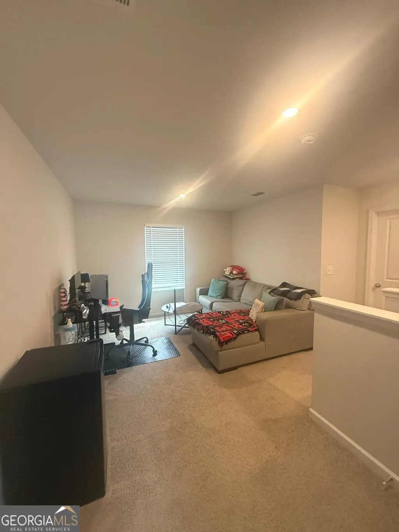
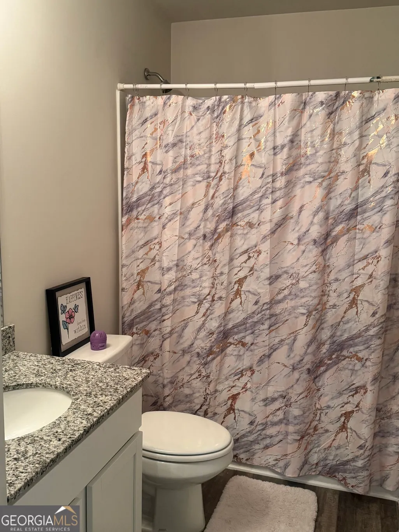
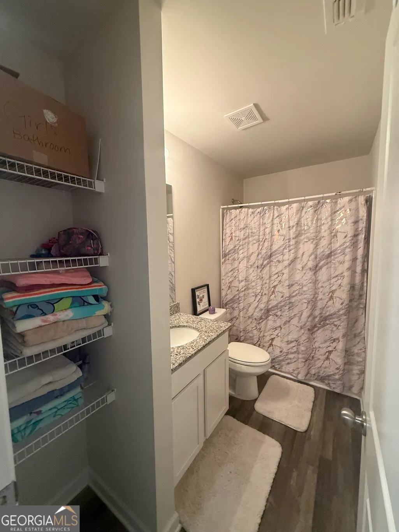
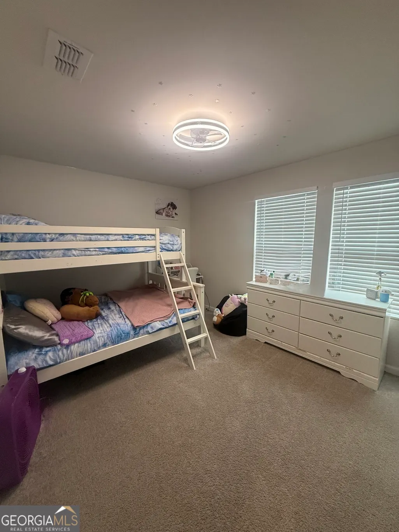
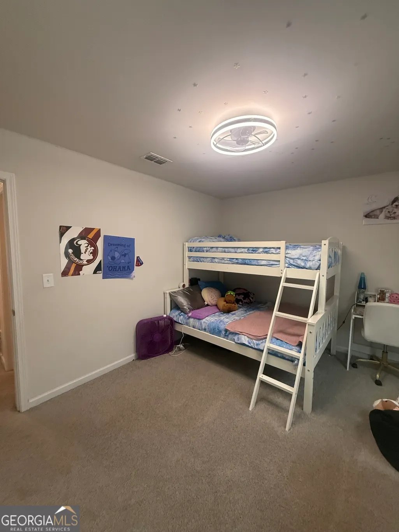
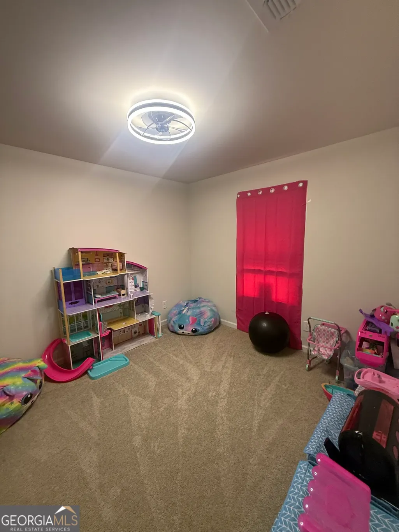
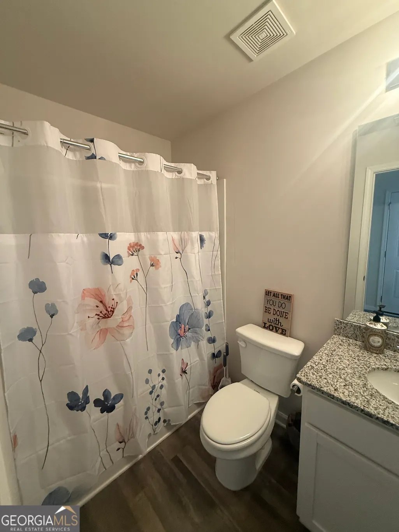
Move-In Ready Home in Woodall Estates in Milner with 100% USDA Financing + $5000 Seller Closing Contribution! Welcome to this beautifully maintained two-story residence that features 4 spacious bedrooms, 3 full bathrooms, and a versatile upstairs loft-perfect for a home office, playroom, or media space. The main-level bedroom offers flexible living options, ideal for guests or those who prefer a first-floor sleeping arrangement, plus a full bath on the main level! The open-concept kitchen seamlessly connects to the dining and living room area, creating an inviting space for both everyday living and entertaining. Enjoy sleek solid-surface granite countertops throughout the home for a touch of modern elegance. The gourmet kitchen has loads of cabinets, big walk in pantry, and a great breakfast bar! Step outside to a generous backyard that is fully fenced and easily accessible from the kitchen-perfect for outdoor dining, relaxing, or hosting gatherings. 2-car garage with garage door opener. Situated in a beautifully maintained neighborhood with convenient access to 19/41 and the City of Milner, Barnesville & Griffin, this home perfectly blends comfort, style, and small-town charm, all for less than the price of rent! A must-see! Professional photos coming soon!
| Elementary School | Middle School | High School |
|---|---|---|
| Lamar Elementary School | Lamar Middle School | Lamar High School |
| Price History | |
|---|---|
| 9/8/2026 | Listed $285,000 |
General Features
| Sewer | Public Sewer |
|---|---|
| Heating | Central,Electric,Heat Pump,Zoned |
| Cooling | Ceiling Fan(s),Central Air,Dual,Heat Pump,Zoned |
| Utilities | Cable Available,Electricity Available,High Speed Internet,Phone Available,Sewer Connected,Underground Utilities,Water Available |
| Roof | Composition |
| Appliances | Dishwasher,Electric Water Heater,Microwave,Range,Stainless Steel Appliance(s) |
| HOA Fee | 300 |
| Association Fee Includes | Management Fee,Other |
| Patio/Porch Features | Patio,Porch |
| Architectural Style | Brick/Frame,Rustic,Traditional |
| Security Features | Security System,Smoke Detector(s) |
| Construction Materials | Brick,Concrete |
| Year Built | 2022 |
| Levels | Two |
| Property Subtype | Single Family Residence |
| Tax Year | 2023 |
| Community Features | None |
| Accessibility | Accessible Entrance,Accessible Full Bath,Accessible Kitchen |
| County | Lamar |
| New Construction | false |
| Property Type | Residential |
| HOA | true |
| Attached Garage | true |
| Subdivision Name | Woodall Estates |
| Garage Y/N | true |
| Full Baths | 3 |
| Status | New |
| Directions | GPS-friendly and Head toward Wilson Rd. Pecan Dr turns right and becomes Dogwood Ln. Turn left onto Maple Dr. |
| High School | Lamar |
| City | Milner |
| Lot Size Units | Square Feet |
| Lot Size Square Feet | 8712 |
| Carport Y/N | false |
| Elementary School | Lamar |
| Property Attached Y/N | false |
| Land Lease Y/N | false |
| Tax Annual Amount | 3448 |
| Home Warranty Y/N | false |
| Middle/Junior High School | Lamar |
| Property Condition | Resale |
| Structure Type | House |
| Building Area Units | Square Feet |
| Living Area Units | Square Feet |
| Standard Status | Active |
Interior Features
| Interior Amenities | Double Vanity,High Ceilings,Other,Roommate Plan,Separate Shower,Walk-In Closet(s) |
|---|---|
| Basement | None |
| Flooring | Carpet,Laminate |
| Common Walls | No Common Walls |
| Air Conditioning Y/N | true |
| Heating Y/N | true |
| Window Features | Double Pane Windows |
| Fireplace Y/N | false |
| Above Grade Finished Area | 1774 |
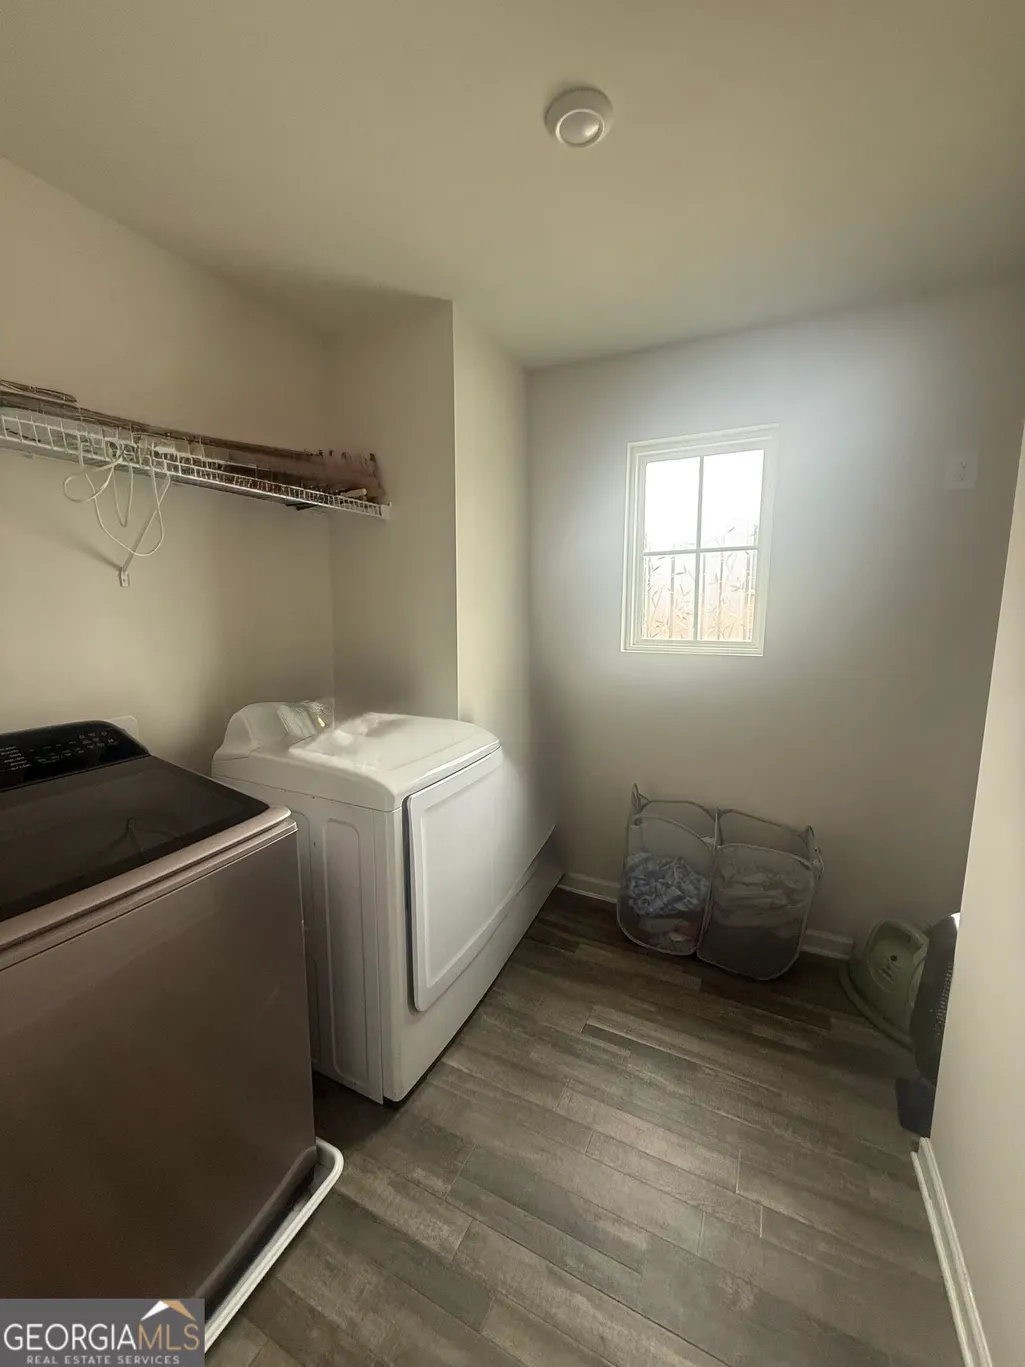
| Laundry Features | In Hall,Upper Level |
| Total Bedrooms | 4 |
| Main Level Bedrooms | 1 |
| Main Level Bathrooms | 1 |
| Below Grade Finished Area Unit Type | Square Feet |
| LivingAreaSource | Public Records |
| Above Grade Finished Area Unit Type | Square Feet |
| Kitchen Features | Breakfast Bar,Country Kitchen,Solid Surface Counters,Walk-in Pantry |
| Total Baths | 3 |
Exterior Features
| Vegetation | Cleared,Grassed |
|---|---|
| Fencing | Back Yard,Fenced,Wood |
| Parking Features | Garage,Attached,Kitchen Level,Garage Door Opener |
| Lot Features | Level |
| Water Source | Public |
| Total Parking | 2 |
| Lot Size Area | 8712 |
| Foundation Details | Slab |
| Building Area Total | 1774 |
| Lot Size Acres | 0.2 |
| Lot Size Source | Public Records |
Amenities
- Foreclosure
- Views
- Short Sale
- New Construction
- Adult 55+
- Lease To Own
- No HOA Fees
- Furnished
- Primary On Main
- Air Conditioning
- Seller Finance
- Green
- Fixer Upper
- Horse
- Golf
- Fireplace
- Deck
- Garage
- Basement
- Pool
Property vs Single Family Average in 30257
Price
Taxes
Year Built
 ©2026 Georgia Multiple Listing Service All information deemed reliable but not guaranteed. All properties are subject to prior sale, change or withdrawal. Neither listing broker(s) or information provider(s) shall be responsible for any typographical errors, misinformation, misprints and shall be held totally harmless. Listing(s) information is provided for consumer's personal, non-commercial use and may not be used for any purpose other than to identify prospective properties consumers may
 The data relating to real estate for sale on this web site comes in part from the Internet Data Exchange (IDX) program of the Mid GA MLS. Real estate listings held by brokerage firms other than Macon are marked with the listing brokers name and detailed information about such listings includes the name of the listing broker. Data provided is deemed reliable but is not guaranteed.
 ©2019 Central Georgia MLS. All rights reserved.
The data related to real estate for sale on this website comes in part from the Internet Data Exchange (IDX) Program of Central Georgia MLS. IDX information is provided exclusively for consumers' personal, non-commercial use and may not be used for any purpose other than to identify prospective properties consumers may be interested in purchasing. All information provided is deemed reliable but is not guaranteed and should be independently ve
©2019 Central Georgia MLS. All rights reserved.
The data related to real estate for sale on this website comes in part from the Internet Data Exchange (IDX) Program of Central Georgia MLS. IDX information is provided exclusively for consumers' personal, non-commercial use and may not be used for any purpose other than to identify prospective properties consumers may be interested in purchasing. All information provided is deemed reliable but is not guaranteed and should be independently ve
